
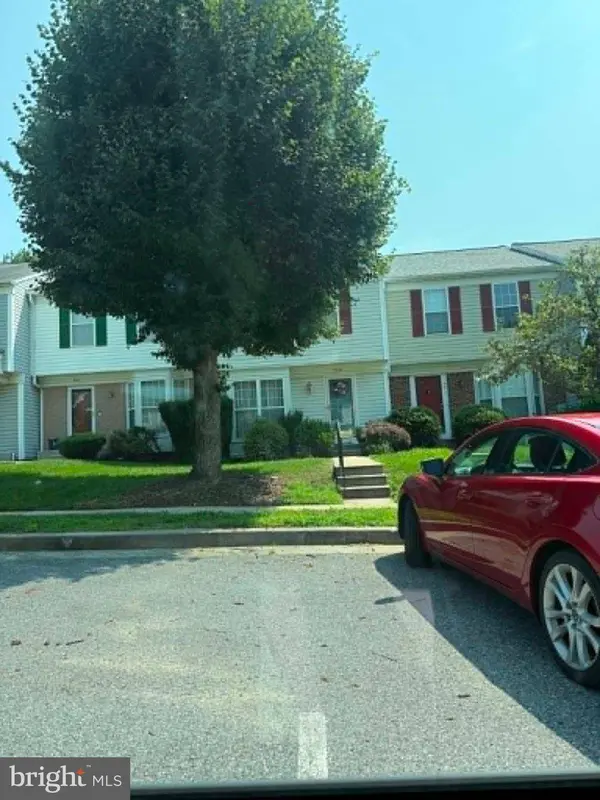
4419 KENTFORD RD
Owings Mills, MD 21117
- 3 Beds
- 3 Baths Full Baths: 2 Half Baths: 1
- 1,676 SqFt
- 1,916 Lot Size
- 1996 Year Built
Step inside to discover beautiful hardwood floors, sun-filled living spaces, and a comfortable, welcoming layout designed for everyday living and entertaining. The spacious living and dining areas offer plenty of room to gather with family and friends, while the kitchen provides generous cabinetry and convenient access to the outdoor living space.
One of this home's most delightful features is its beautiful backyard retreat. Step outside onto the spacious deck overlooking a thoughtfully landscaped, fenced backyard with mature greenery and garden beds. Whether you're enjoying your morning coffee, hosting a summer gathering, or simply relaxing in the peaceful surroundings, this outdoor space offers a wonderful escape.
Upstairs, you'll find comfortable bedrooms and inviting spaces to unwind. The finished lower level provides additional living space with endless possibilities for a recreation room, home office, exercise area, or cozy movie nights, along with convenient access to the backyard.
Lovingly maintained over the years, this home offers the perfect opportunity for its next owners to create lasting memories of their own.
After 24 wonderful years, the sellers are ready to pass this special home on to someone who will love and appreciate it just as much as they have. Welcome home!
GALLERY
PROPERTY DETAIL
Key Details
Property Type Other Types
Sub Type Interior Row/Townhouse
Listing Status Active
Purchase Type For Sale
Square Footage 1, 676 sqft
Price per Sqft $214
Subdivision Winterset
MLS Listing ID MDBC2174488
Style Colonial
Bedrooms 3
Full Baths 2
Half Baths 1
HOA Fees $83/mo
HOA Y/N Y
Abv Grd Liv Area 1,356
Year Built 1996
Available Date 2026-09-15
Annual Tax Amount $3,110
Tax Year 2026
Lot Size 1,916 Sqft
Acres 0.04
Property Sub-Type Interior Row/Townhouse
Source BRIGHT
Location
State MD
County Baltimore
Zoning DR 35
Rooms
Basement Fully Finished
Main Level Bedrooms 3
Building
Story 2
Foundation Block
Above Ground Finished SqFt 1356
Sewer Public Sewer
Water Public
Architectural Style Colonial
Level or Stories 2
Additional Building Above Grade, Below Grade
Structure Type Vaulted Ceilings
New Construction N
Interior
Interior Features Dining Area
Hot Water Natural Gas
Heating Heat Pump(s)
Cooling Central A/C
Flooring Carpet, Hardwood
Inclusions Refrigerator, Stove, Curtains, Deck Furniture, Shed
Equipment Dishwasher, Disposal, Refrigerator, Oven/Range - Gas
Fireplace N
Appliance Dishwasher, Disposal, Refrigerator, Oven/Range - Gas
Heat Source Electric
Laundry Washer In Unit, Dryer In Unit
Exterior
Exterior Feature Deck(s), Patio(s)
Amenities Available Common Grounds, Pool - Outdoor
Water Access N
Roof Type Shingle,Composite
Accessibility None
Porch Deck(s), Patio(s)
Garage N
Private Pool Yes
Schools
School District Baltimore County Public Schools
Others
Pets Allowed Y
HOA Fee Include Common Area Maintenance,Insurance,Management,Reserve Funds
Senior Community No
Tax ID 04022200021507
Ownership Fee Simple
SqFt Source 1676
Security Features Smoke Detector,Security System
Acceptable Financing FHA, Conventional, VA
Horse Property N
Listing Terms FHA, Conventional, VA
Financing FHA,Conventional,VA
Special Listing Condition Standard
Pets Allowed Cats OK, Dogs OK
CONTACT